
BACK TO TECHNOLOGY
01 · Plumbing Maps
Building Plumbing Maps
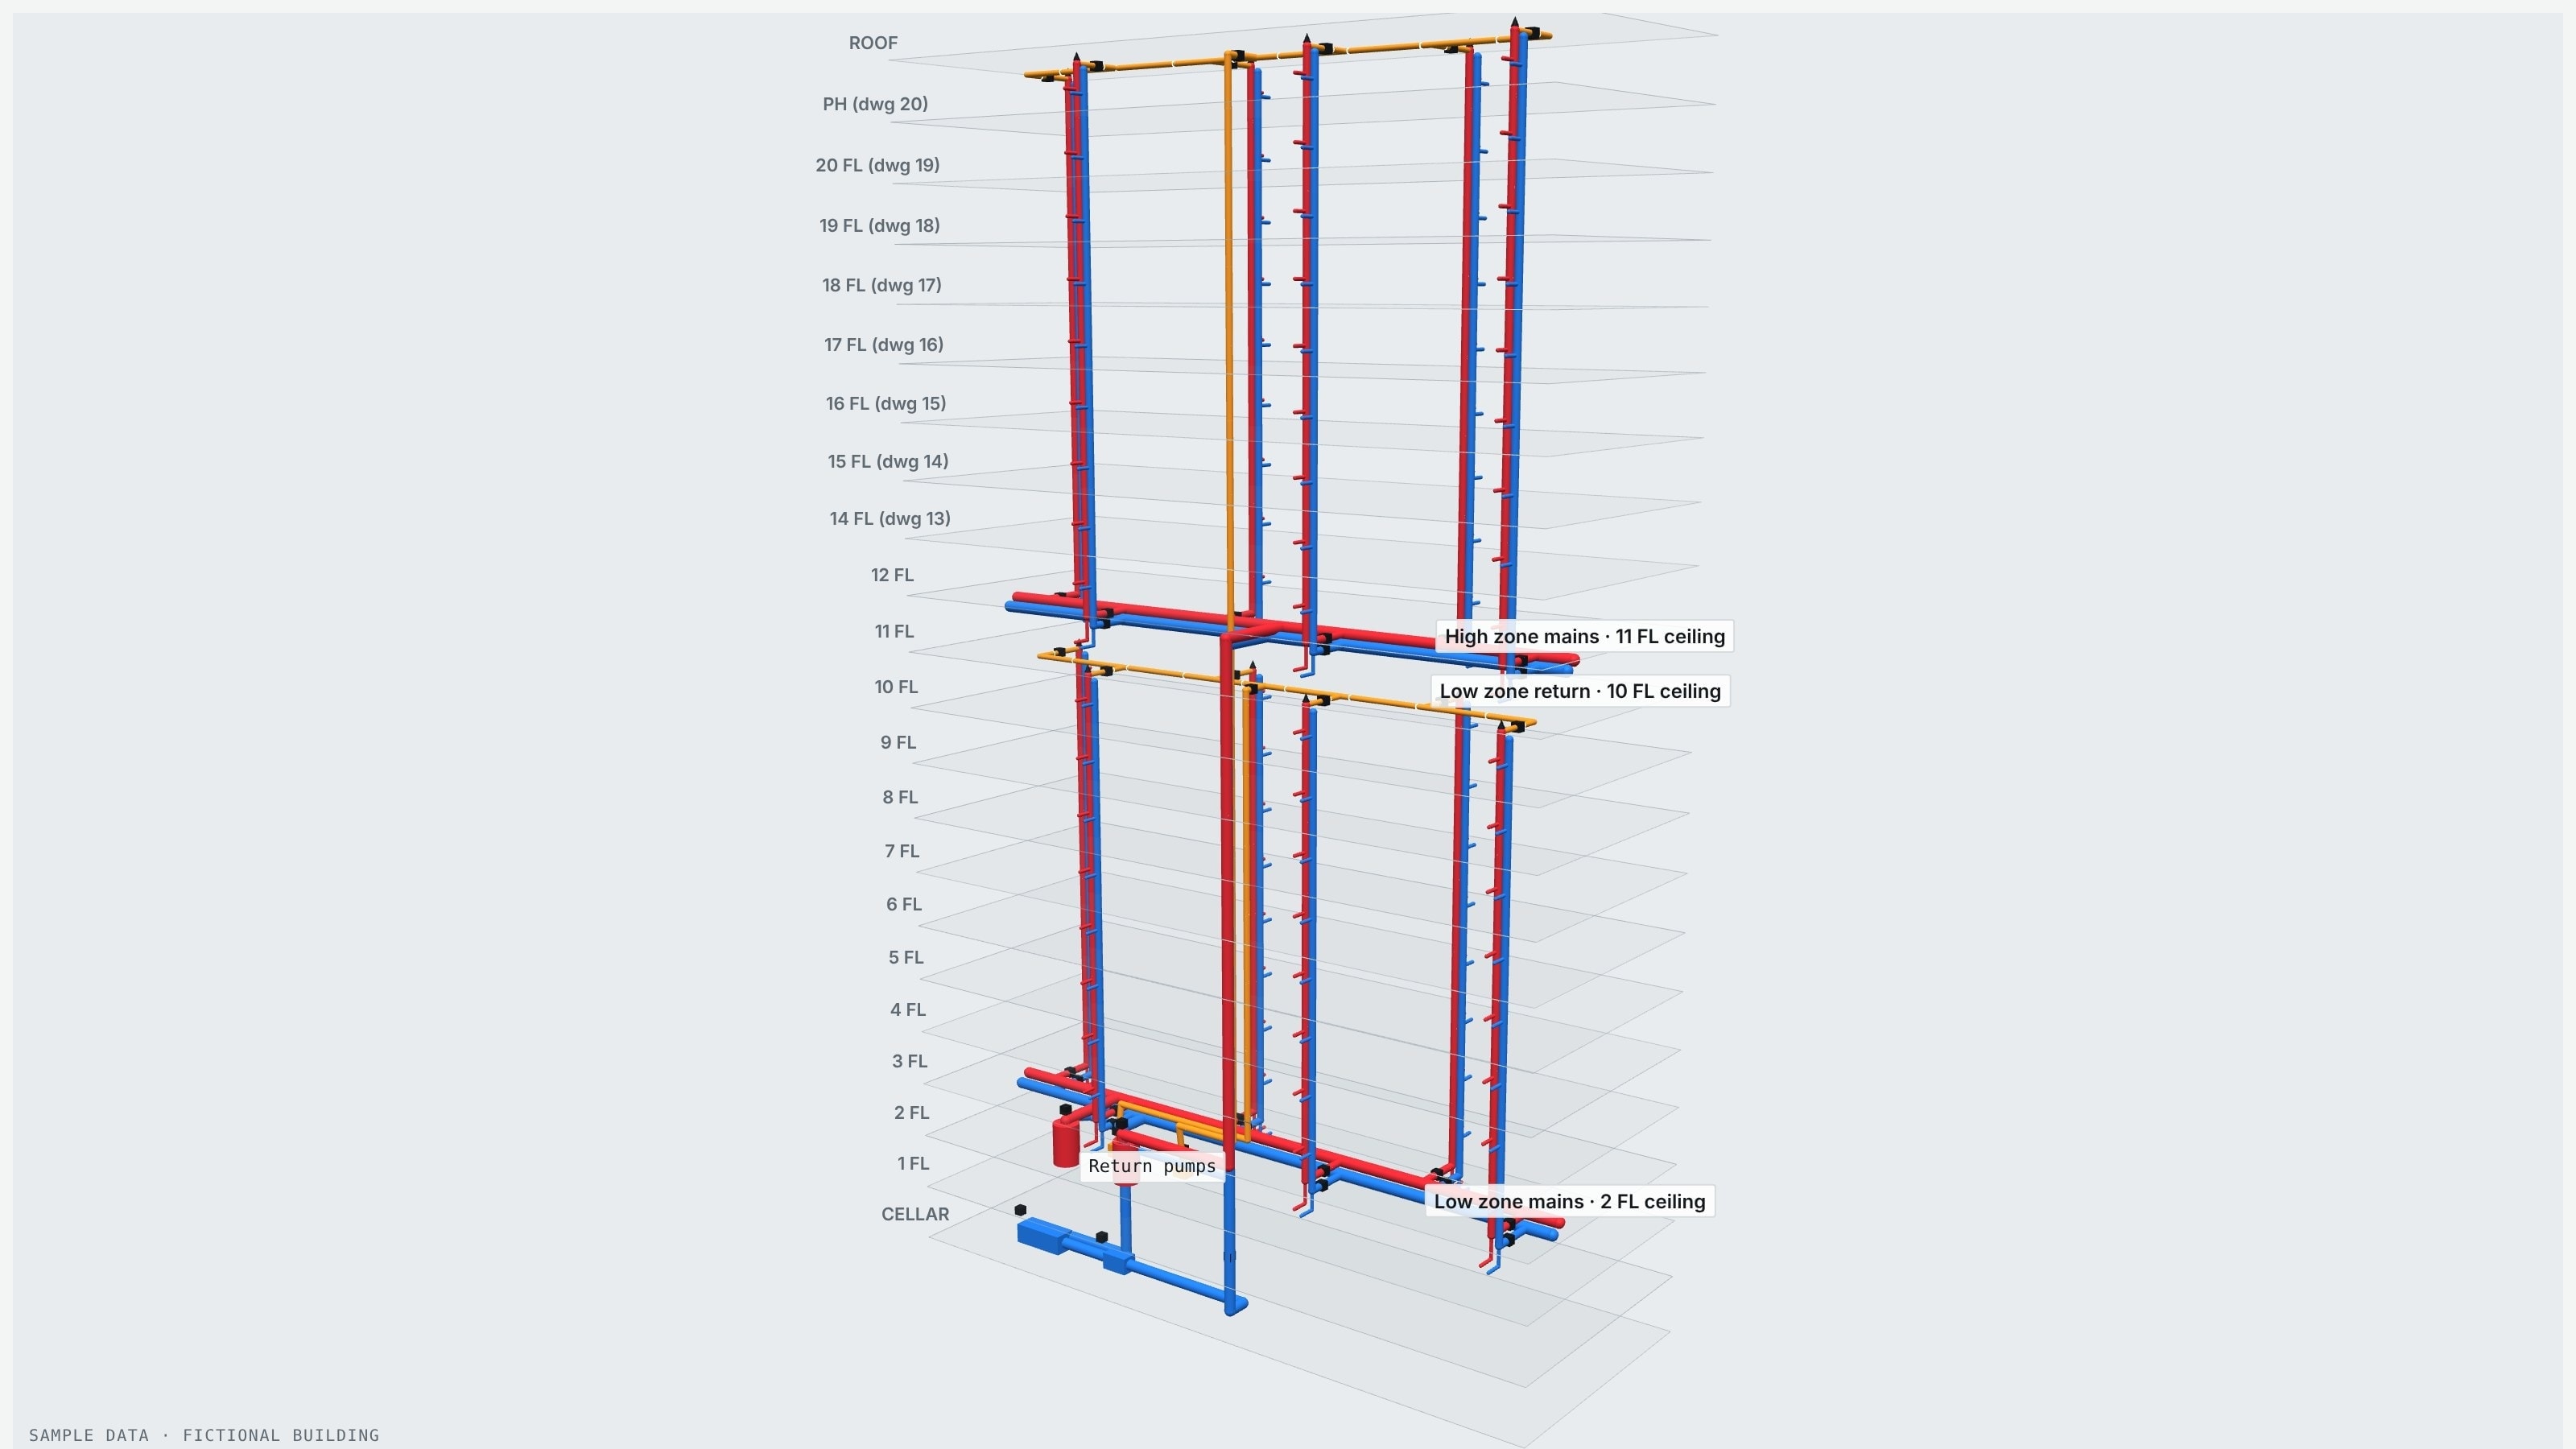
A clear record of your building's plumbing, built from your drawings and confirmed on site.
What you get
- A verified floor-by-floor plumbing riser diagram
- Valve tag locations mapped and labeled
- Supply and return lines clearly identified
- A reference your staff can actually use in an emergency
How it works
Our process is thorough, efficient, and tailored to each building. Every map we deliver is verified on-site and ready to use from day one.
Built for
- Resident Managers
- Superintendents
- Managing Agents
- Co-op & Condo Boards
Whether you manage one building or a portfolio, having a clear record of your plumbing means faster response to emergencies and less guesswork for your staff.
SEE A DEMO